Residential Construction
Richmond Infill
Richmond, Calgary / 2025
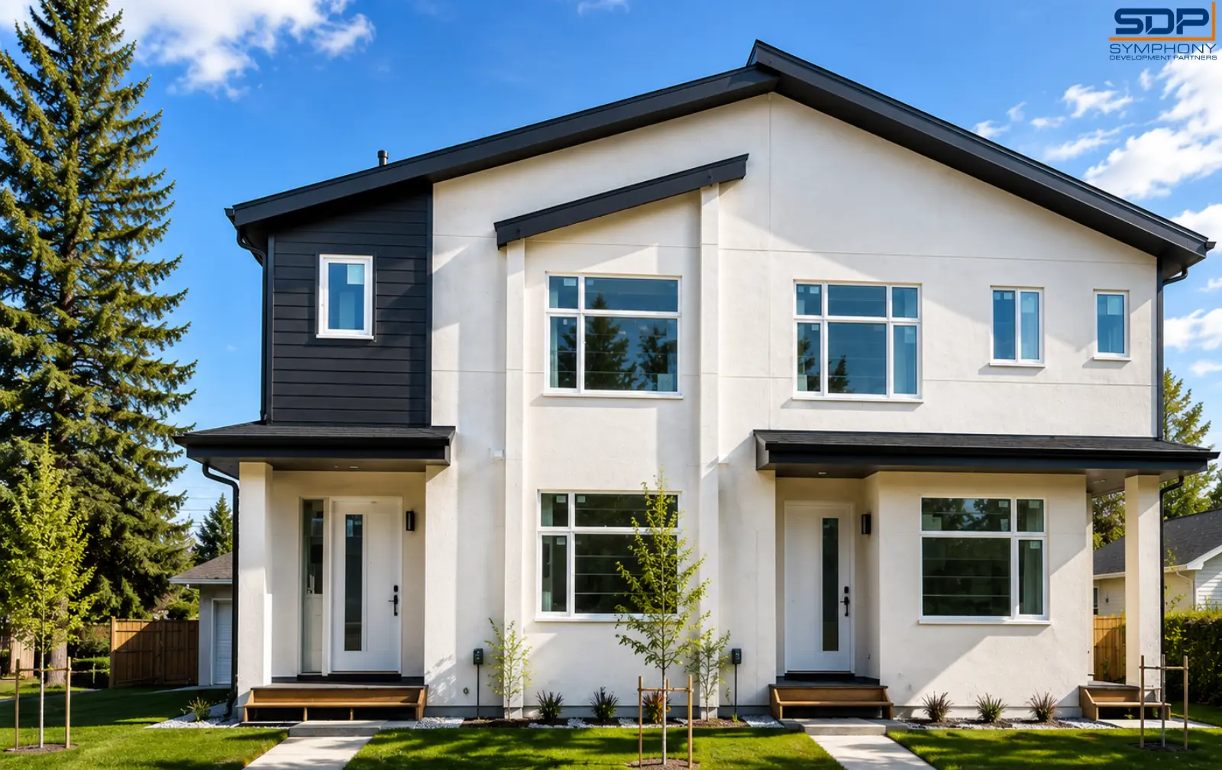
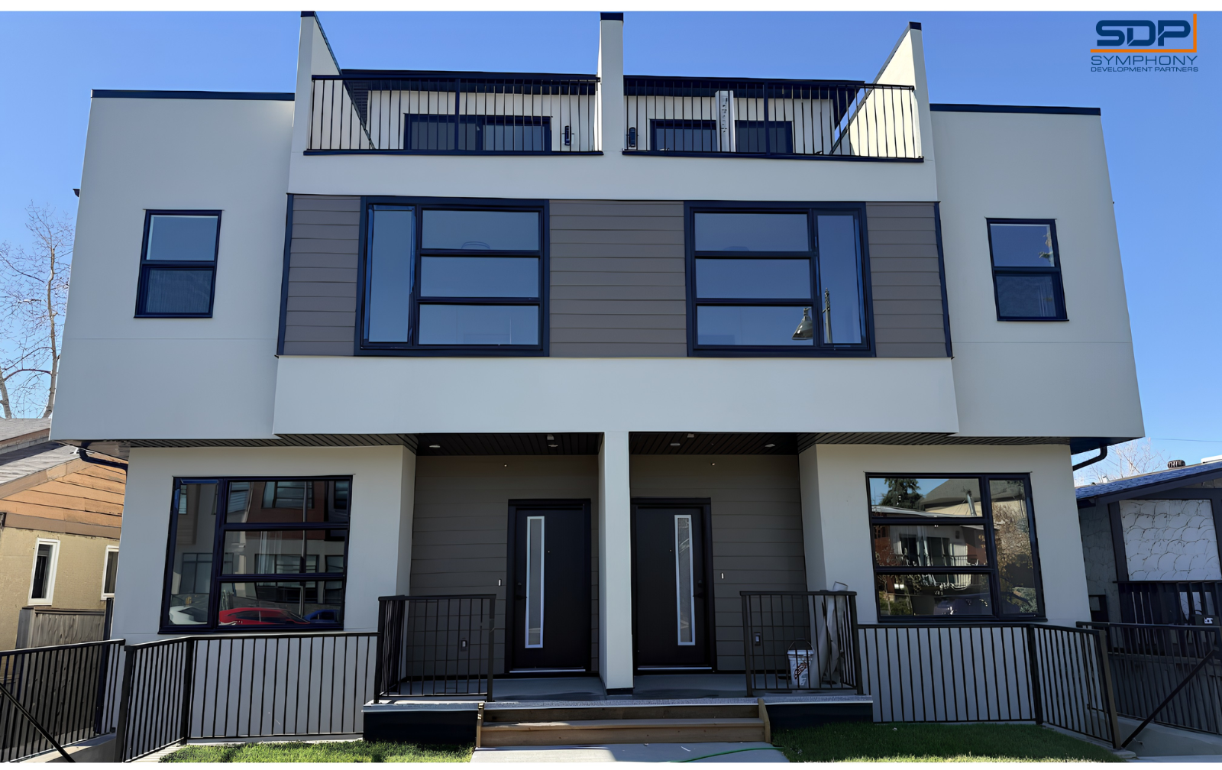
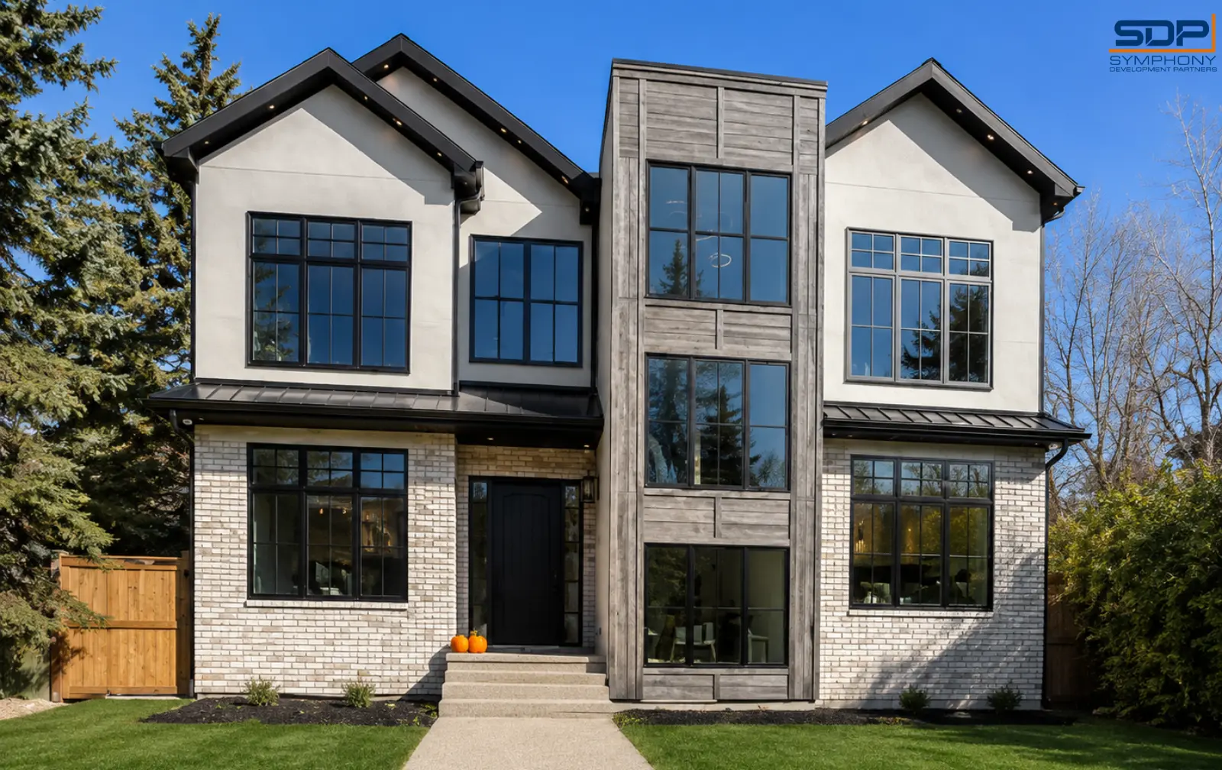
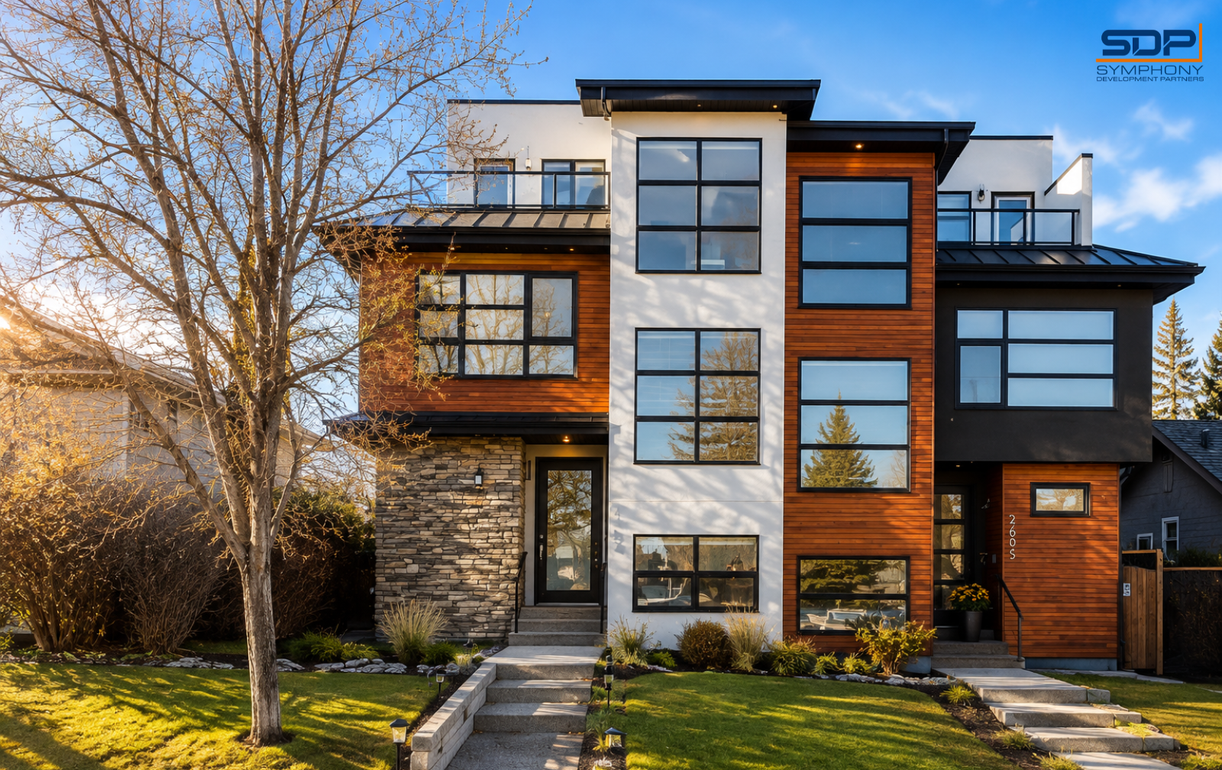
A three-storey semi-detached infill on a hillside lot, with four finished levels and a rooftop terrace over the downtown skyline.
Two south-facing single family homes on adjacent 35-foot lots, each with a passenger elevator serving four levels.
Two south-facing homes built as one project on adjacent 35-foot lots, each three storeys over a developed lower level, four bedrooms and six bathrooms, roughly 3,900 sq ft above grade per home.
The two lots run in opposite directions. One is an interior lot with a back lane that falls to the rear, the other a corner lot that rises. Rather than repeat a plan, we set each house to its own grade. 2038 steps down to a lower level carrying the garage, gym and rec room. 2040 steps up, with a walk-out at the back and a fourth level under the roof.
Vertical circulation was the demanding part. Both homes carry a passenger elevator serving every floor alongside an open floating staircase, on frontages just under 35 feet. Shaft, stair opening and structural framing were coordinated as a single assembly before foundations went in, since neither tolerates a field adjustment. 2040 also carries a ramped garage for barrier-free entry, which sets slab elevations across the whole lower level. Both houses were framed to plan.
With that settled, finishing ran clean across both. Quartz and marble surfaces, gas fireplaces including a double-sided unit into the primary ensuite, wet bars, built-in millwork, wired sound, and upper patios oriented south to the mountains.
Scope of work
Outcome
Two fully accessible four-level homes delivered on 35-foot inner-city lots, with elevator and stair assemblies installed to drawing and no structural rework.
More work
Start a conversation
Tell us what you're planning. We'll give you an honest read on scope, budget and timeline before anyone signs anything.