Residential Construction
Richmond Infill
Richmond, Calgary / 2025
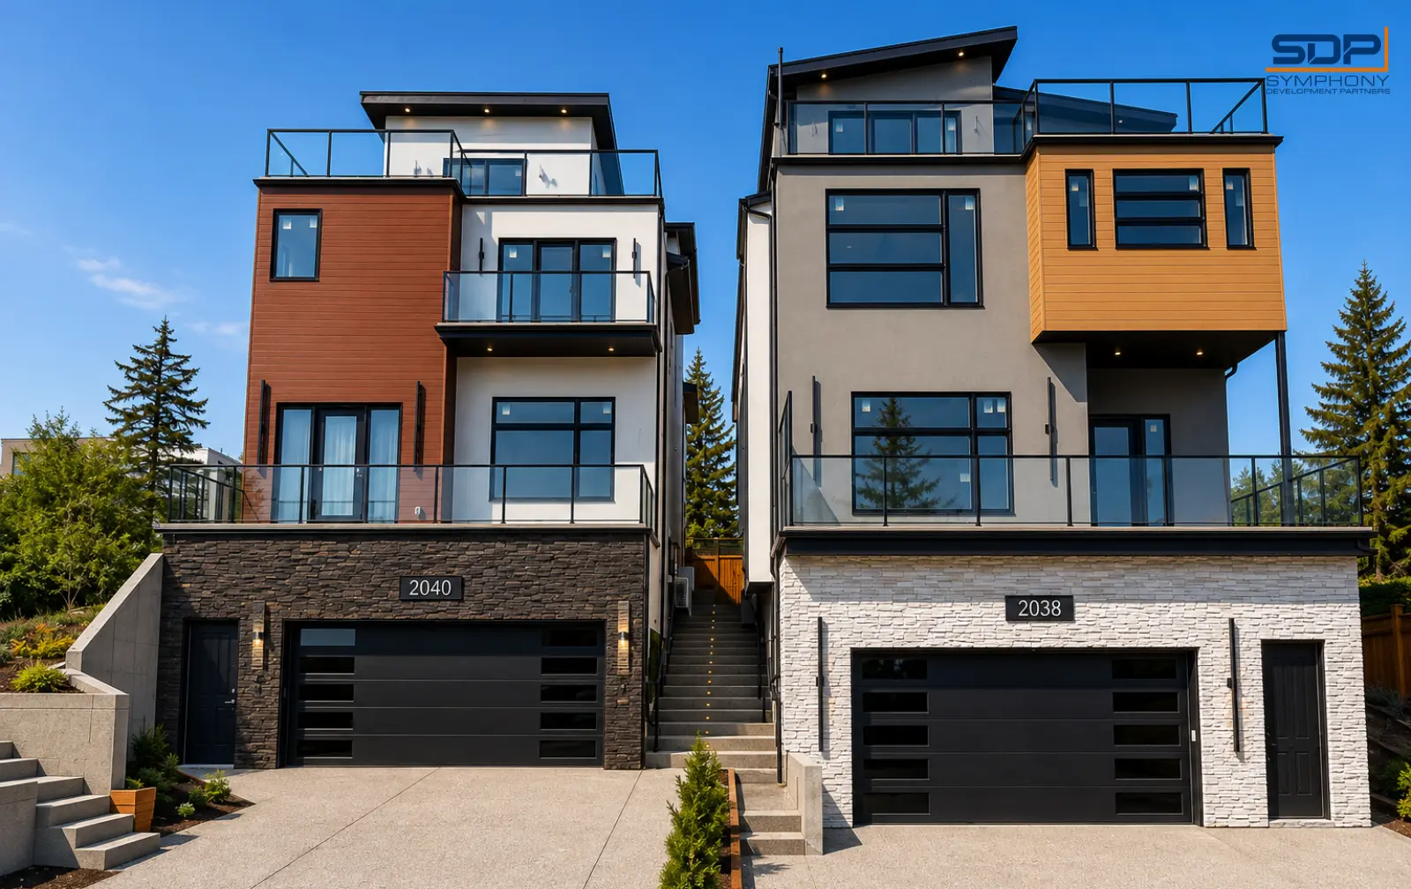
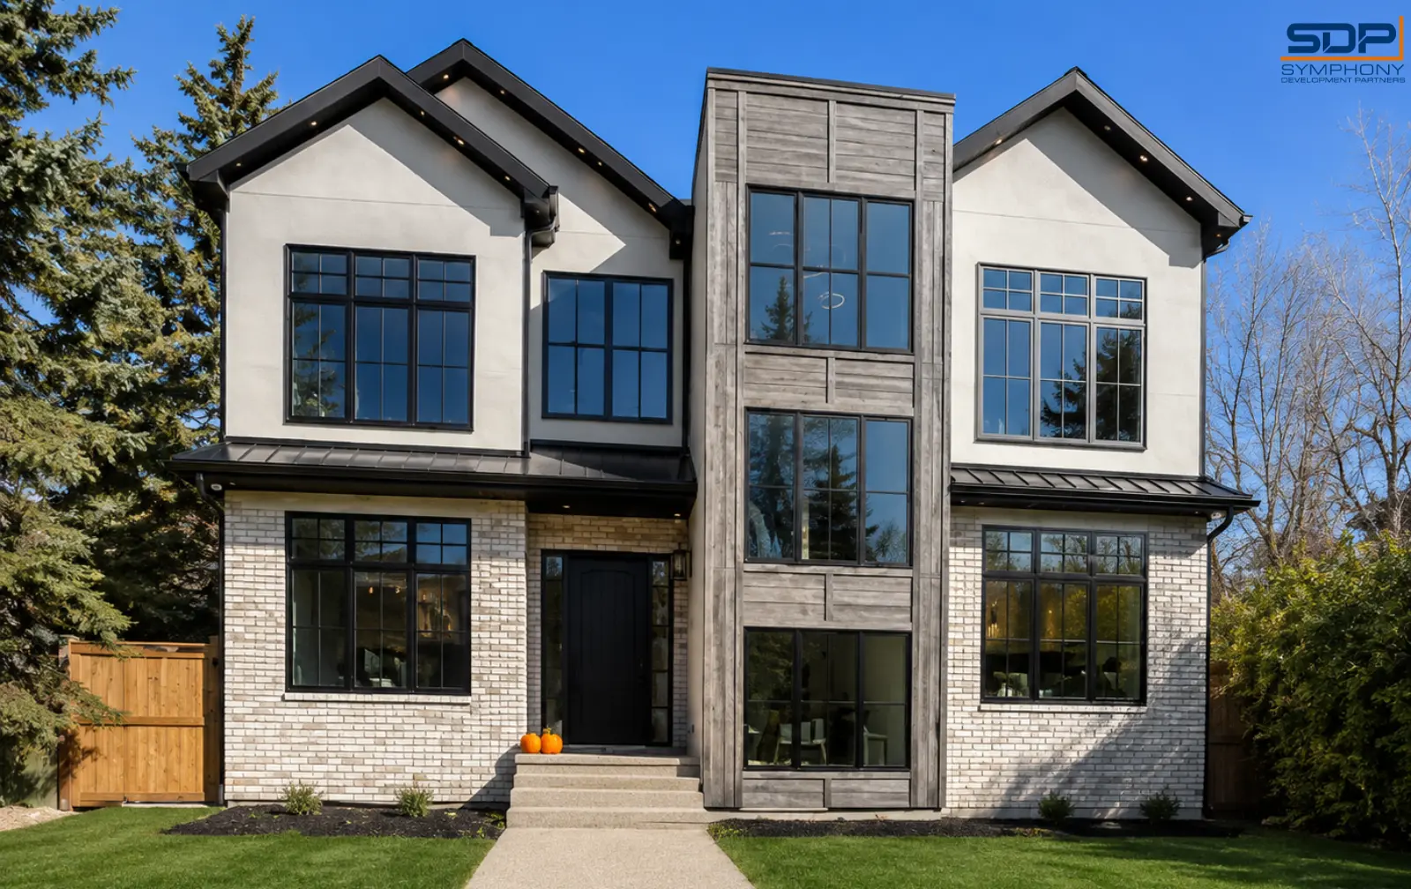
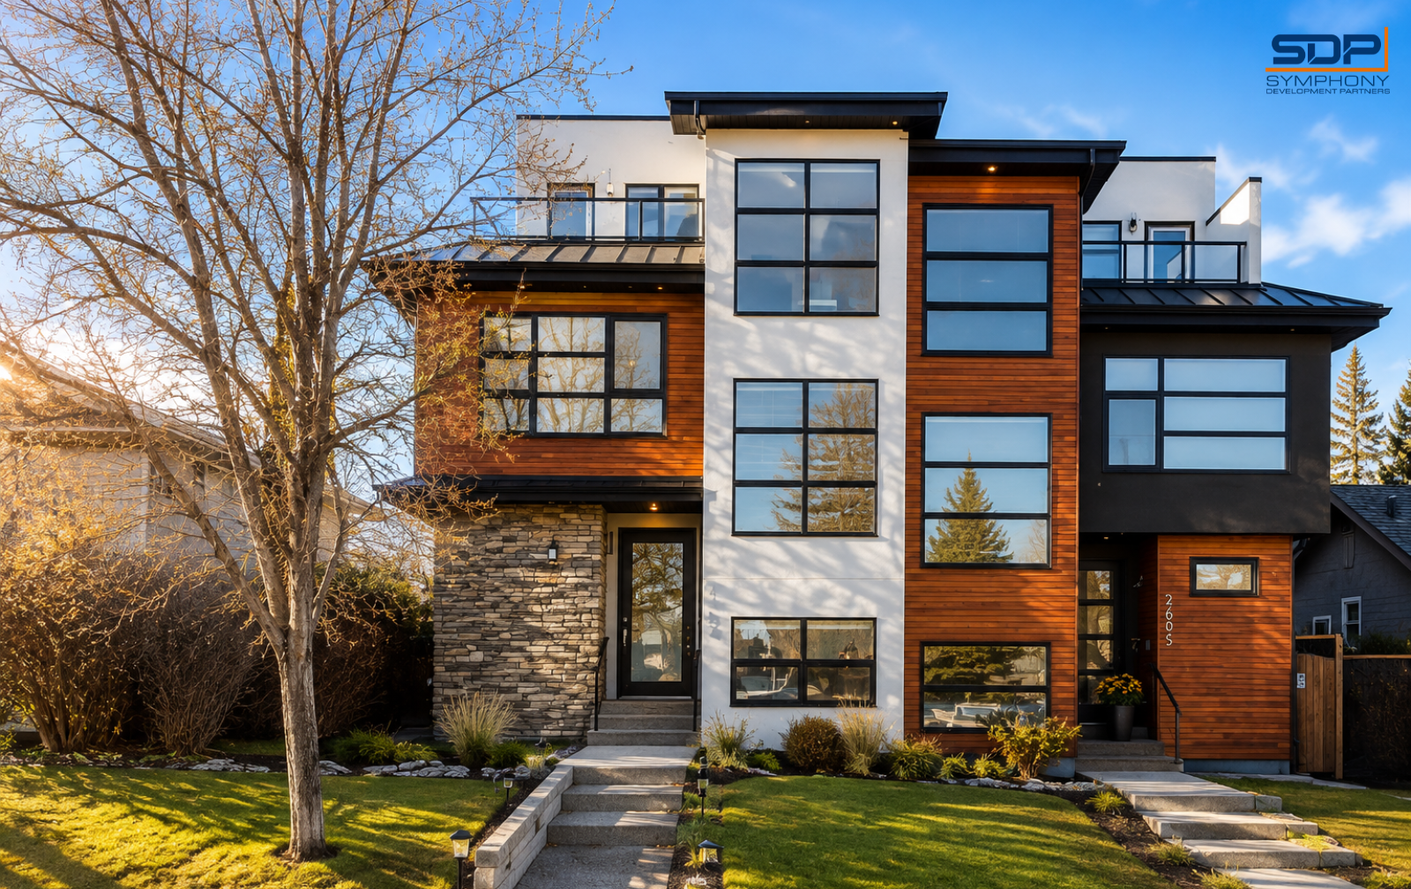
A three-storey semi-detached infill on a hillside lot, with four finished levels and a rooftop terrace over the downtown skyline.
A 5,172 sq ft custom estate on a west-facing ridge lot, with a full walkout level opening onto the Paskapoo escarpment.
A west-facing custom estate on a cul-de-sac ridge lot, 5,172 sq ft above grade and roughly 7,700 sq ft developed across three levels, with six bedrooms, seven bathrooms and four attached garage bays.
The 11,325 sq ft parcel backs onto the Paskapoo Slopes greenspace with 89 feet of cul-de-sac frontage and a grade that falls sharply to the rear. We used that fall rather than fighting it, taking the lower level as a full walkout with daylight on three sides so the theatre, gym, recreation area and bar function as principal rooms.
Two elements set the build sequence. The entry volume carries a 25-foot sculpted ceiling with a custom millwork staircase and integrated water feature, so structure, shop drawings and overhead mechanical were resolved as one package before framing began. The garage program placed a triple bay with interior stair access to the walkout level alongside a separate single bay, which meant massing and driveway grade had to be solved together to keep the approach flat and usable year-round. Both were settled at the drawing stage, and neither cost a day in the field.
Everything downstream benefited. In-floor hydronic below and forced air above, three gas fireplaces, coffered and beamed ceilings through the formal rooms, and radius framing at the bay volumes so the curved window runs read as a single continuous line.
Scope of work
Outcome
Three fully finished levels delivered on a sloped ridge lot, with the walkout level and outdoor terraces reading as a continuation of the main floor.
More work
Start a conversation
Tell us what you're planning. We'll give you an honest read on scope, budget and timeline before anyone signs anything.