Residential Construction
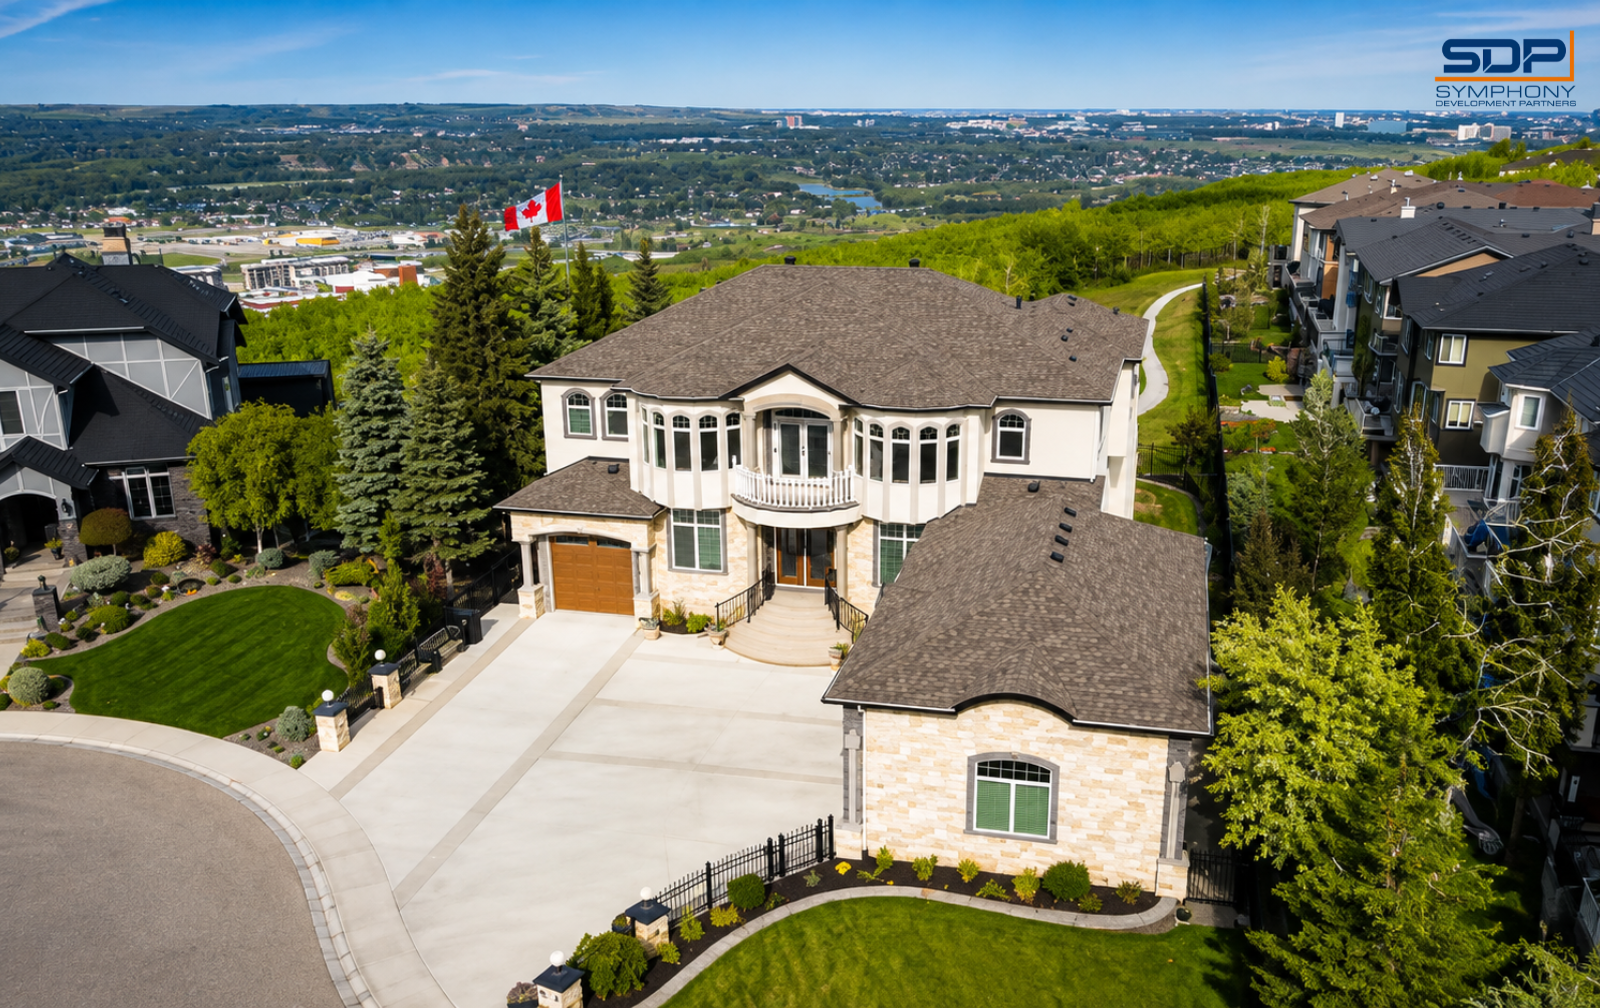
Cougar Plateau Estate Home
Cougar Ridge, Calgary / 2024
A 5,172 sq ft custom estate on a west-facing ridge lot, with a full walkout level opening onto the Paskapoo escarpment.
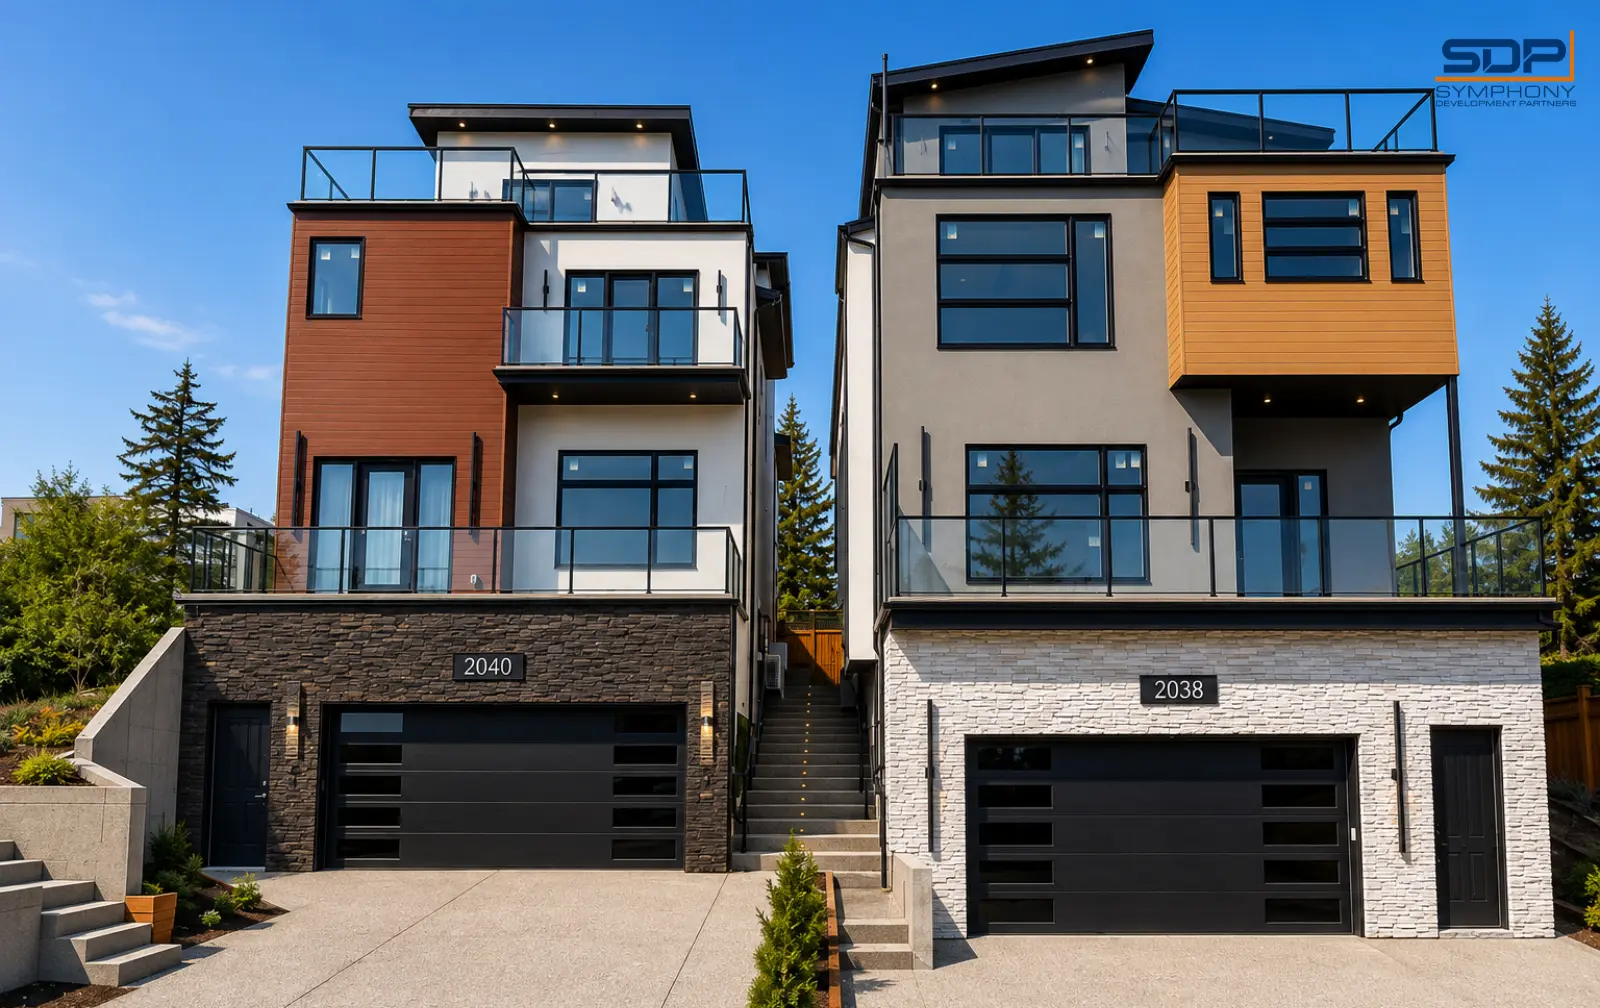
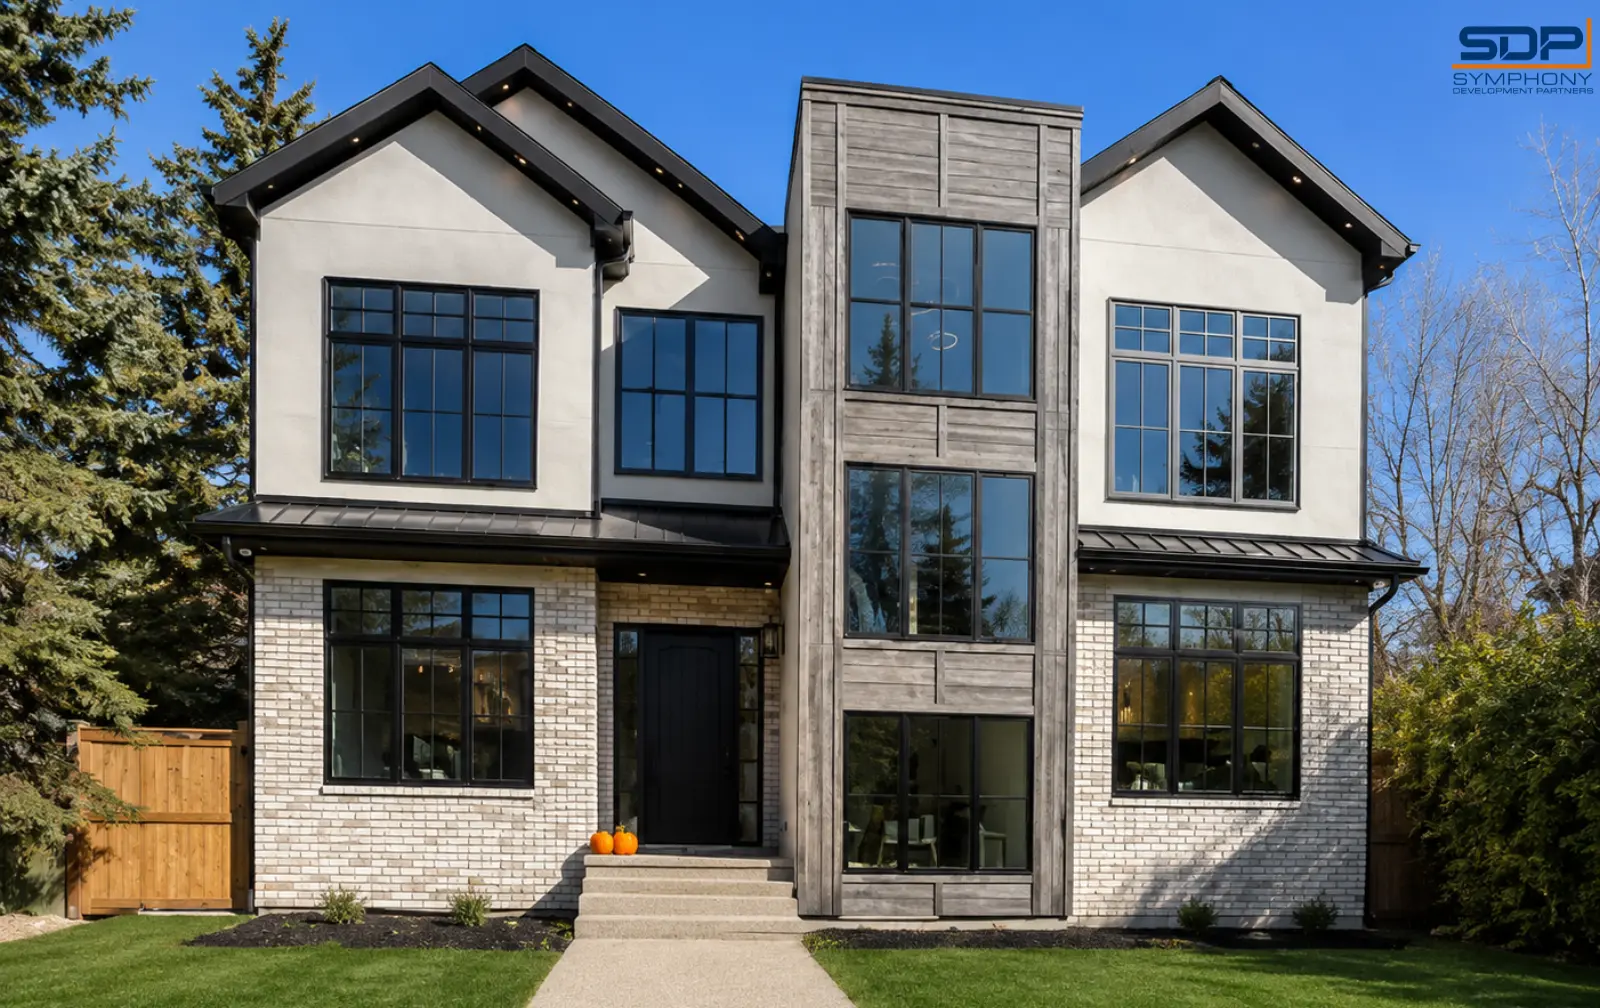
A three-storey semi-detached infill on a hillside lot, with four finished levels and a rooftop terrace over the downtown skyline.
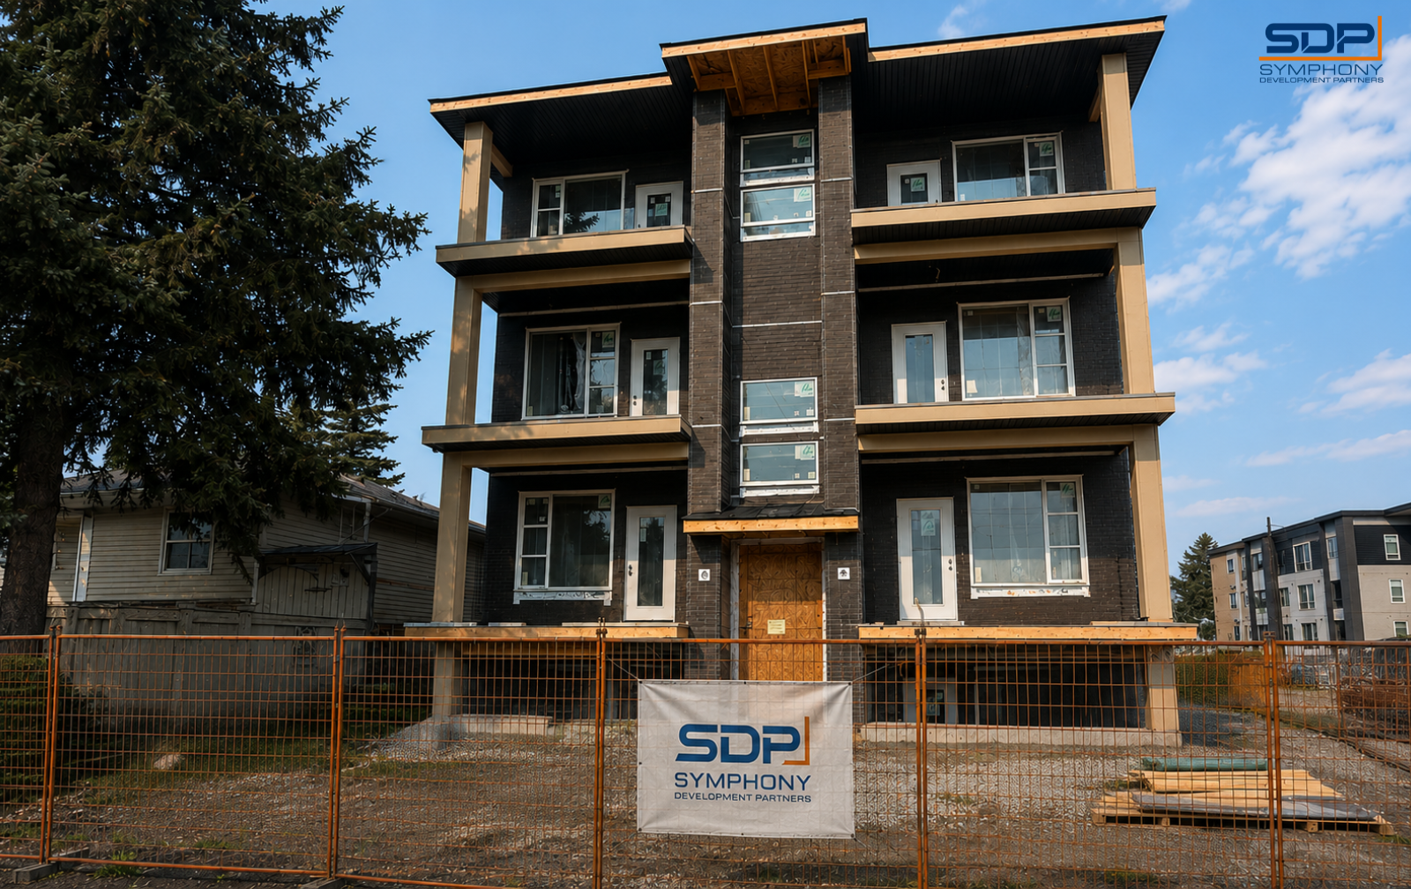
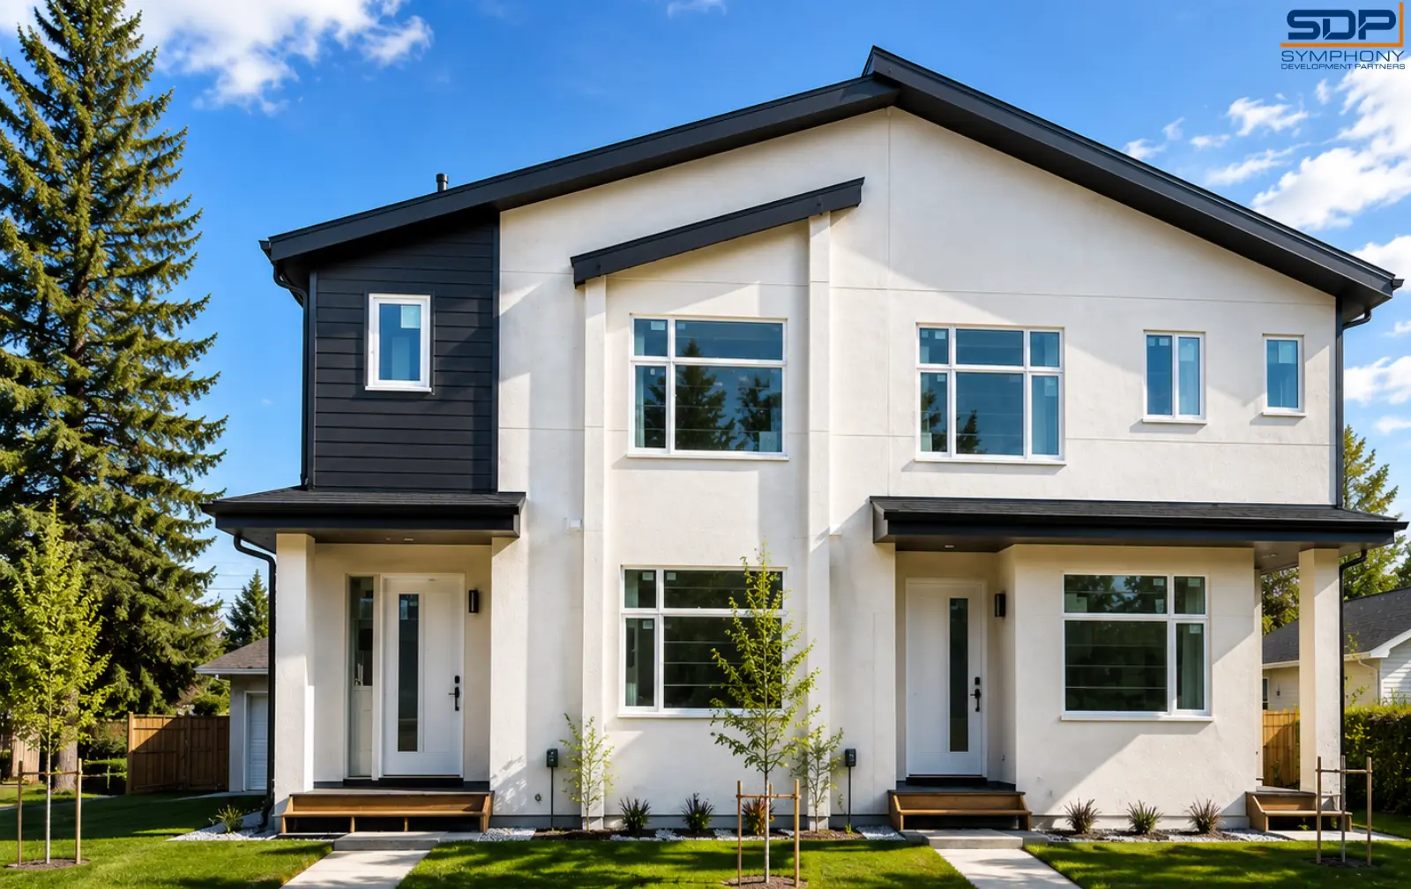
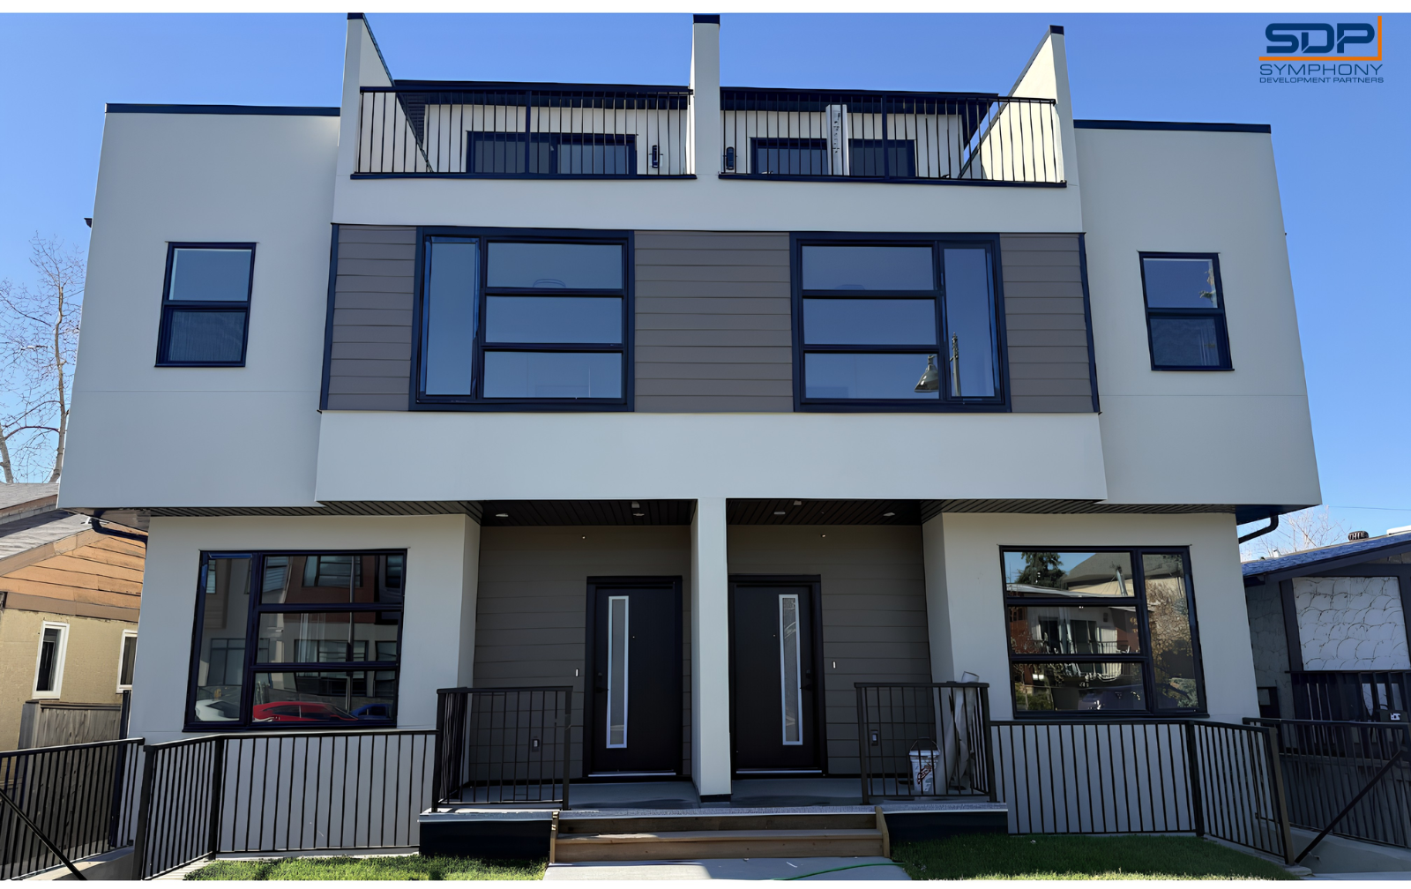
A two-unit semi-detached infill built as a single project in Richmond, each half three storeys over a developed basement.
Richmond's established inner-city setting, close to downtown and the 17 Avenue corridor, made efficient use of the hillside lot central to the design. We replaced a single aging bungalow with a pair of mirrored three-storey homes, building vertically to put the best rooms highest: a full-width main floor at street level, the owner's suite on the second, and a third-floor “bird's nest” with wet bar, fireplace and rooftop balcony opening toward the downtown skyline. The two halves share a plan logic but read as distinct addresses from the street, one in white and cedar, the other in charcoal.
Delivering both units together meant the party wall, mechanical stacks, stair cores and roof terrace assemblies had to be resolved as one set of drawings before framing started. The interiors followed the same approach. In 2607, the dropped feature ceiling, appliance rough-ins, fireplace surrounds and open-riser stair with frameless glass guards were coordinated as a single package, so millwork and tile ran to fixed dimensions across all four levels.
Scope of work
Outcome
Two complete homes on a constrained hillside lot. 2607 finished at 1,947 sq ft above grade and roughly 2,500 sq ft developed, with four bedrooms, five bathrooms and no field rework at handover.
More work
Start a conversation
Tell us what you're planning. We'll give you an honest read on scope, budget and timeline before anyone signs anything.