A full estate concrete package for a contemporary custom home in Aspen Ridge, covering the entire concrete envelope from the front driveway and entry court through to the rear sport-court apron.
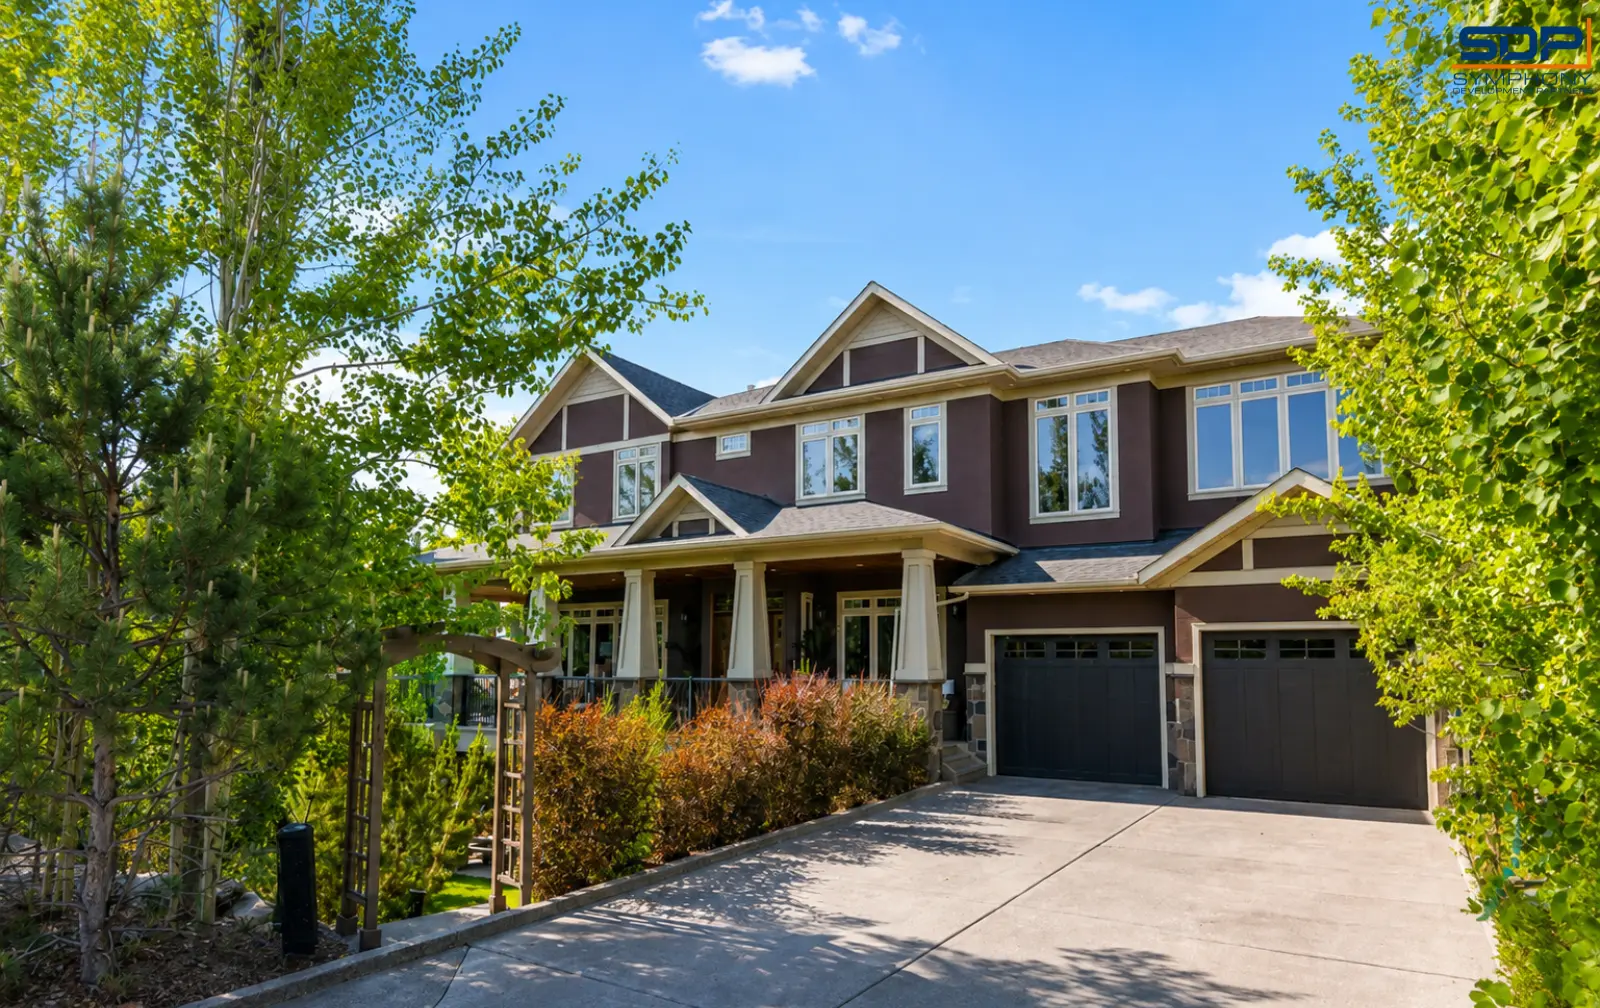
The front driveway and entry court is a wide, sweeping approach leading from the street to the main entrance. The pour was laid out as broad, generously proportioned panels with joint lines set to align with the architectural rhythm of the home rather than cut across it. The finish is a clean, consistent broom texture that reads as one continuous surface across the full width of the drive, providing a formal arrival experience appropriate to the scale of the residence.
The concrete carries continuously from the front drive, under the timber pergola between the main home and the secondary structure, and through to the rear pad. This covered courtyard passage is one of the most technically demanding elements of the project. The pour had to hold consistent grade, colour and joint alignment through a covered zone with different lighting and cure conditions, tying the front and rear surfaces into a single visual field.
Behind the home, the concrete opens into a large rear pad serving both the secondary garage and a full-size basketball court. The slab was built for regular sport use, with a flat, true surface, controlled joint spacing to manage cracking, and grades set to move water away from the garage and the covered patio edge.
Scope of work
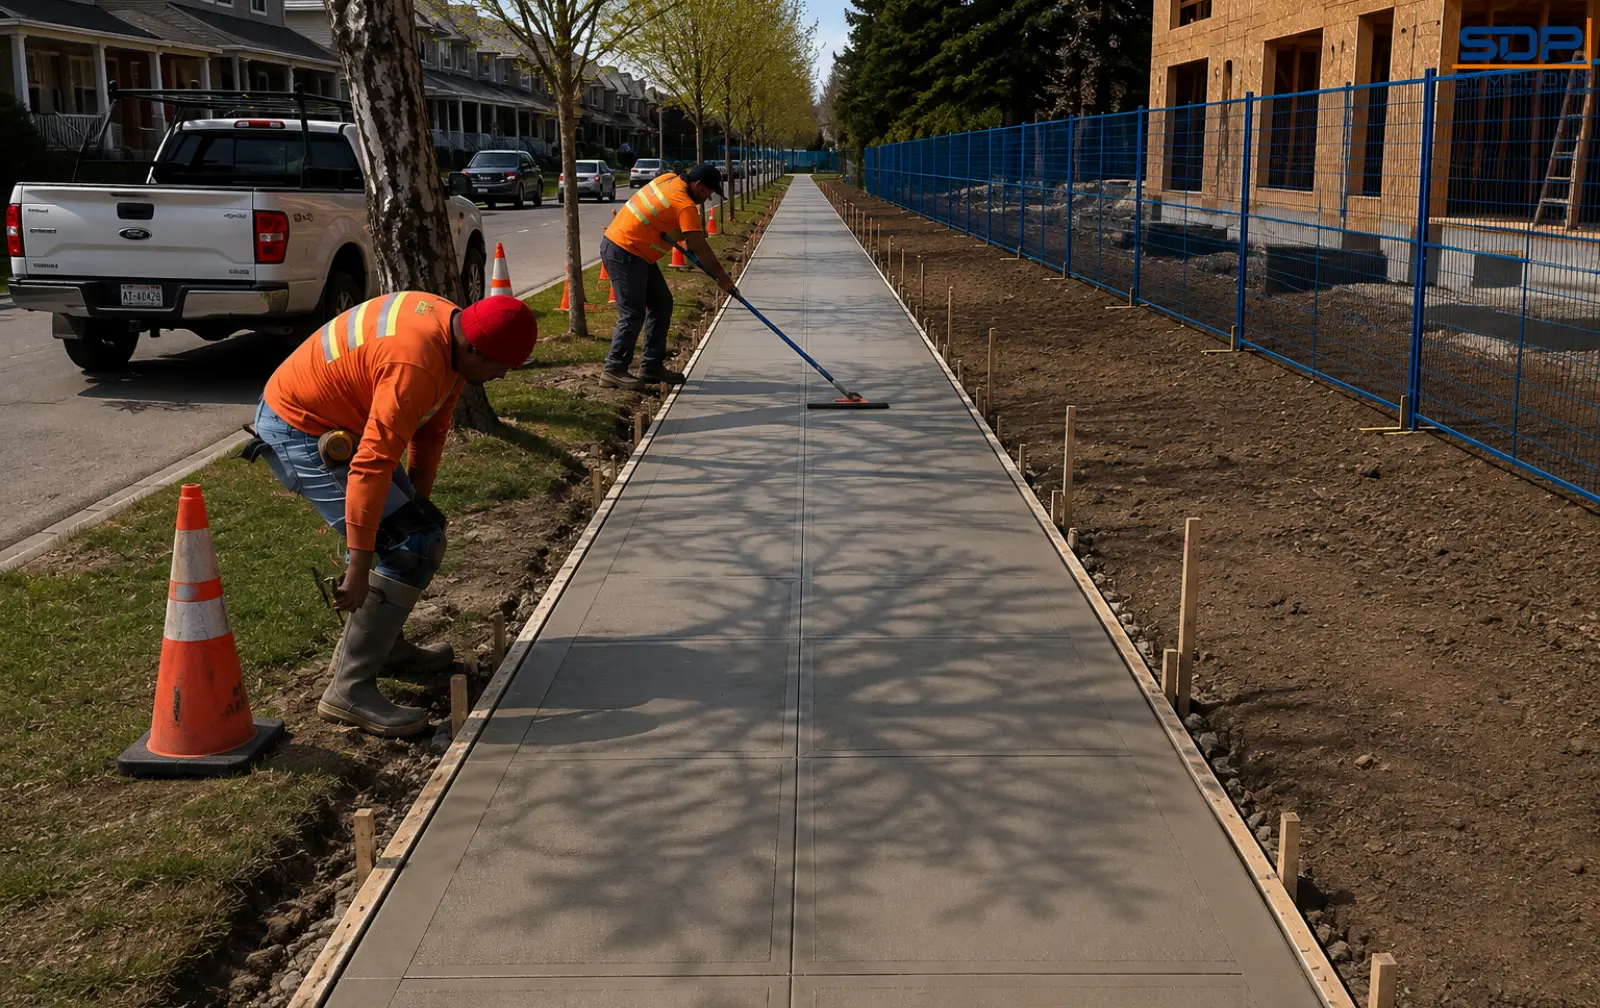
- The full front driveway and entry court
- Walkways and landing at the main entry
- The covered courtyard passage between the main and secondary structures
- The rear concrete pad serving the secondary garage
- The integrated basketball / sport court within the rear pad
- Reinforced base built for Alberta freeze-thaw conditions
- Grading throughout set to drain water away from the home, garages and covered areas
Outcome
An estate of this scale is a single, continuous surface in the eye of anyone standing in it. Colour shifts between pours, mismatched joint patterns, or a visible seam between the front and rear areas would all be immediately apparent. Symphony delivered the entire concrete envelope as one coordinated package, with the same crew, the same mix, and the same joint discipline running from the street through to the back of the property. The result is a cohesive, architecturally aligned concrete envelope that carries cleanly from the front approach, through the covered passage, and out to the rear sport court, built to hold its finish and its geometry through Calgary's freeze-thaw cycles.